
For more information regarding the value of a property, please contact us for a free consultation.
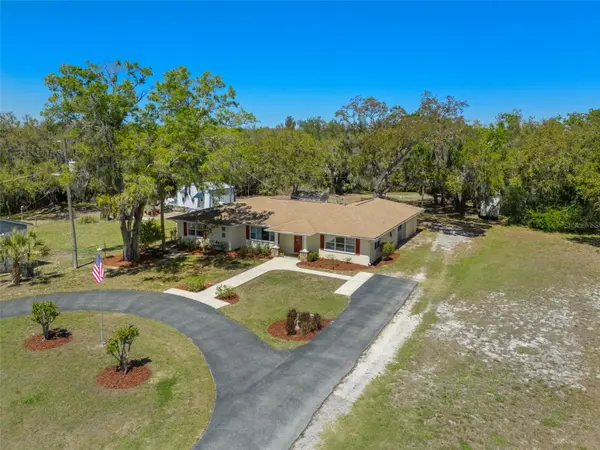
502 3RD AVE SE Ruskin, FL 33570
Want to know what your home might be worth? Contact us for a FREE valuation!

Our team is ready to help you sell your home for the highest possible price ASAP
Key Details
Sold Price $368,000
Property Type Single Family Home
Sub Type Single Family Residence
Listing Status Sold
Purchase Type For Sale
Square Footage 2,450 sqft
Price per Sqft $150
Subdivision Ruskin City Map Of
MLS Listing ID W7883941
Sold Date 09/02/26
Bedrooms 4
Full Baths 2
HOA Y/N No
Year Built 1960
Annual Tax Amount $4,464
Lot Size 0.530 Acres
Acres 0.53
Property Sub-Type Single Family Residence
Source Stellar MLS
Property Description
Stunning Waterfront Retreat On Over Half An Acre With Direct Access To Marsh Creek Leading To Tampa Bay! Tucked Away At The End Of A Quiet Dead-End Street With No Rear Neighbors, This One-Of-A-Kind Property Offers Privacy, Space, And True Florida Living. Situated On Over Half An Acre With Beautiful Mature Oaks And Lush Landscaping, Enjoy Breathtaking Views Of Marsh Creek Where You Can Kayak, Canoe, Or Fish Right From Your Own Backyard—With Manatees And Wildlife Frequently Seen. This Solidly Built Home Features All Block Construction, Including Interior Walls, Providing Exceptional Durability And Quiet Living. Inside, You'll Find A Spacious And Functional Layout With Four Large Bedrooms, A Dedicated Office/Den, And An Optional Flex Space Perfect For A Gym, Playroom, Or Additional Bedroom. The Home Is Filled With Natural Light From Double Pane Windows And Showcases Stylish Arched Doorways, Crown Molding, And New LVP Flooring And Trim Installed In 2024. The Kitchen Is A Chef's Dream With Solid Wood Cabinetry, 42-Inch Uppers, Stone Countertops, Beautiful Tile Backsplash Extending To The Ceiling, Stainless Steel Appliances, Built-In Microwave And Oven, Range Top With Gourmet Hood, And A Large Island With Extra Storage. The Primary Suite Features A Beautifully Updated Bathroom Completed In December 2024, Offering A Walk-In Tile Shower With Glass Doors, Built-In Seating, And A New Vanity. The Guest Bathroom Includes Dual Sinks And A Tile Shower/Tub Combo. Major Updates Provide Peace Of Mind, Including A New A/C (2024), Roof (2017), And Updated Electrical, Plumbing, And Windows (2008), Along With Added Attic Insulation For Efficiency. Step Outside To Your Private Backyard Oasis Featuring A Pergola Sitting Area, Paver Walkways, Fire Pit With Seating Area, And A Large Fenced Yard Perfect For Entertaining Or Relaxing. A 10x20 Shed, RV Hookups (50 & 30 Amp), And Ample Space For Boats, Campers, And All Your Toys Make This Property Truly Unique. The Oversized Garage Features Epoxy Floors, Laundry Area, Rear Access Door, And Additional Storage. A Large Circular Driveway Provides Plenty Of Parking And Enhances The Home's Impressive Curb Appeal With Stone Accented Columns And Fresh Exterior Paint (2026). Conveniently Located Just Minutes To I-75 And US-41, With Easy Access To Boat Ramps, Parks, Beaches, And Tampa, This Property Offers The Perfect Balance Of Seclusion And Accessibility. No HOA, No CDD—Bring Your Boats, RVs, And Enjoy The Ultimate Florida Lifestyle!
Location
State FL
County Hillsborough
Community Ruskin City Map Of
Area 33570 - Ruskin/Apollo Beach
Zoning RDC-12
Direction SE
Rooms
Other Rooms Den/Library/Office
Interior
Interior Features Ceiling Fans(s), Crown Molding, Living Room/Dining Room Combo, Primary Bedroom Main Floor, Split Bedroom, Stone Counters, Thermostat, Walk-In Closet(s)
Heating Central
Cooling Central Air
Flooring Carpet, Ceramic Tile, Luxury Vinyl
Furnishings Unfurnished
Fireplace false
Appliance Dishwasher, Disposal, Dryer, Electric Water Heater, Freezer, Microwave, Range, Range Hood, Refrigerator, Washer
Laundry Electric Dryer Hookup, In Garage, Laundry Room, Washer Hookup
Exterior
Exterior Feature Courtyard, Fire Pit, Lighting, Private Mailbox, Private Yard, Rain Gutters, RV Hookup
Parking Features Boat, Circular Driveway, Driveway, Garage Door Opener, Garage Faces Side, Parking Pad
Garage Spaces 1.0
Fence Chain Link
Utilities Available BB/HS Internet Available, Cable Available, Electricity Connected, Phone Available, Water Connected
Waterfront Description Brackish Water,Canal - Brackish
View Y/N Yes
Water Access Yes
Water Access Desc Brackish Water,Canal - Brackish
View Trees/Woods, Water
Roof Type Shingle
Attached Garage true
Exposure South
Garage true
Private Pool No
Building
Lot Description Landscaped, Oversized Lot, Street Dead-End
Entry Level One
Foundation Slab
Lot Size Range 1/2 to less than 1
Sewer Septic Tank, Other
Water Public
Architectural Style Ranch
Structure Type Block,Stucco
New Construction false
Schools
Elementary Schools Ruskin-Hb
Middle Schools Shields-Hb
High Schools Lennard-Hb
Others
Pets Allowed Yes
Senior Community No
Ownership Fee Simple
Acceptable Financing Cash, Conventional, FHA, VA Loan
Listing Terms Cash, Conventional, FHA, VA Loan
Special Listing Condition None
Read Less

© 2026 My Florida Regional MLS DBA Stellar MLS. All Rights Reserved.
Bought with Lori Hall 27NORTH REALTY