


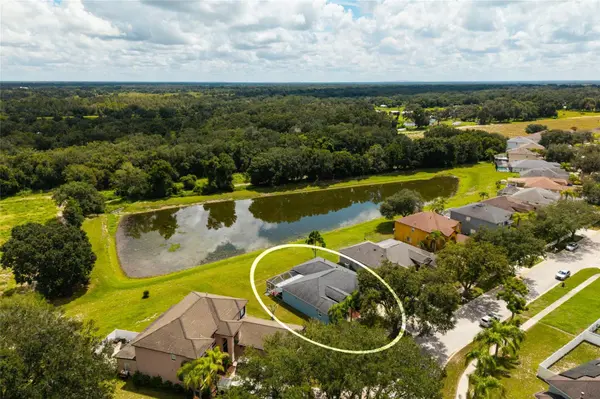
3513 PINE TOP DR Valrico, FL 33594

UPDATED:
Key Details
Property Type Single Family Home
Sub Type Single Family Residence
Listing Status Active
Purchase Type For Sale
Square Footage 1,934 sqft
Price per Sqft $217
Subdivision Somerset Tr B
MLS Listing ID TB8544640
Bedrooms 3
Full Baths 2
HOA Fees $160/qua
HOA Y/N Yes
Annual Recurring Fee 640.0
Year Built 2002
Annual Tax Amount $3,850
Lot Size 7,840 Sqft
Acres 0.18
Lot Dimensions 71.88x112
Property Sub-Type Single Family Residence
Source Stellar MLS
Property Description
Inside, the split-bedroom floor plan provides an ideal balance of privacy and functionality, with the spacious primary suite thoughtfully separated from the additional bedrooms. The primary retreat offers a peaceful escape with a generous bedroom, dual-sink bathroom vanity, and luxurious jetted tub — the perfect place to unwind at the end of the day.
One of the home's most captivating features is the beautiful wooded view from the screened-in porch. With the property backing to an area where no future construction will take place, this picturesque natural backdrop is yours to enjoy for years to come. Imagine relaxing outdoors as the sun sets across the evening sky, creating some of the most beautiful sunsets right from your own home. Whether you're enjoying your morning coffee, entertaining guests, or simply taking a quiet moment at the end of the day, this outdoor living space is sure to become a favorite.
The home has also been exceptionally well cared for and thoughtfully updated over the years. Improvements include a 50-year shingle roof installed in 2020, A/C replaced in 2018, double-pane windows and sliding glass doors installed in 2023, hurricane shutters added in 2019, exterior painted in 2023, new microwave and stove/oven in 2024, new carpet in 2024, and whole-attic insulation installed in 2026. These improvements provide valuable peace of mind while enhancing the home's comfort and everyday livability.
The Somerset community adds another layer of appeal, offering amenities designed to make everyday life more enjoyable. Residents have access to a community pool, basketball and volleyball courts, a neighborhood park, and a dog park, creating inviting spaces for recreation and relaxation. The HOA is actively involved in maintaining the community and keeping properties looking their best, while neighborhood patrol provides a daily presence throughout the community.
Location is equally impressive. Situated in Valrico just beyond the busiest areas of Brandon, this home offers convenient access to everyday conveniences and major roadways, while maintaining the comfortable feel of an established residential community. Enjoy being close to everything you need while coming home to a neighborhood setting where the pace feels a little more relaxed.
Beautiful sunsets, a private wooded backdrop, an impressive list of updates, and the amenities of Somerset — this is the kind of home that offers not only a beautiful place to live, but a lifestyle you'll truly enjoy coming home to.
Location
State FL
County Hillsborough
Community Somerset Tr B
Area 33594 - Valrico
Zoning PD
Interior
Interior Features Ceiling Fans(s), Living Room/Dining Room Combo, Primary Bedroom Main Floor, Split Bedroom, Thermostat, Walk-In Closet(s)
Heating Central
Cooling Central Air
Flooring Carpet, Hardwood, Tile
Furnishings Unfurnished
Fireplace false
Appliance Dishwasher, Dryer, Microwave, Range, Refrigerator, Washer
Laundry Inside, Laundry Room
Exterior
Exterior Feature Hurricane Shutters, Sidewalk
Garage Spaces 2.0
Community Features Buyer Approval Required, Dog Park, Playground, Pool, Sidewalks
Utilities Available Electricity Available, Sewer Available, Water Available
Amenities Available Basketball Court, Maintenance, Park, Playground, Pool
View Y/N No
Water Access No
View Trees/Woods, Water
Roof Type Shingle
Porch Patio, Screened
Attached Garage true
Exposure South
Garage true
Private Pool No
Building
Story 1
Entry Level One
Foundation Slab
Lot Size Range 0 to less than 1/4
Sewer Public Sewer
Water Public
Structure Type Block
New Construction false
Others
Pets Allowed Yes
HOA Fee Include Common Area Taxes,Pool,Insurance,Maintenance Grounds
Senior Community No
Ownership Fee Simple
Monthly Total Fees $53
Acceptable Financing Cash, Conventional, FHA, VA Loan
Membership Fee Required Required
Listing Terms Cash, Conventional, FHA, VA Loan
Special Listing Condition None
Virtual Tour https://unbranded.visithome.ai/Vo2doH77tgP2k84rAGHY8z?mu=ft
